


Temple Bar from the Strand by William Henry

Indo Portuguese Museum


Indo Portuguese Museum Fort Kochi, Kochi, Kerala
History
The Indo-Portuguese Museum, which is situated at Fort Kochi in Cochin,
is one of the important museums of Kerala. The museum is an example of
the Portuguese influence in both the art and the architecture of Kerala
in general and Cochin in particular. The Indo-Portuguese Museum tells
the story of the era when Portuguese used to have a strong influence in
this area, at all levels. Be it art or the architecture of the region,
this is the primary reason behind the variety in the designs of the
buildings and monuments.
The Indo-Portuguese Museum is the hub to learn about the Indo-Portuguese Artistic and cultural legacy, which seems prominent as the culture and traditions of Cochin are endeavoring as always and have survived the test of time till today. The museum is the fructification of the efforts of the late Dr. Joseph Kureethra, who was the former Bishop of Kochi district. The other objective of constructing this monument was to accurately bear on the inheritance of his times, so that the upcoming generations could learn something from their experiences. According to critics, another reason for the Bishop to establish the Indo-Portuguese Museum was to protect his own archdiocese from jeopardy. The second reason was to protect the most important and invaluable collections for posterity. The Indo Portuguese Museum holds an important place in the history of Kochi. It is very popular, because it was the first museum in Kerala that especially stored artifacts and scriptures of theological importance.
Indo-Portuguese Museum is divided into five main sections. Each division has been made on the basis of the nature of items displayed. These divisions are made on the basis of routine life namely Altar, Treasure, Procession, Civil Life and Cathedral. All the antiquities which are exhibited here depict the similarity in the Indian and the culture of the Portuguese. The Indo-Portuguese Museum also showcases some exceptionally exotic collections, which are known for their artistic and architectural value. These bear the mark of strong Portuguese influence. The collection includes a chasuble (19th century) from Bishop's House, a piece of the altar made in teak wood (16th century) from the Church of Our Lady of Hope, Indo-Portuguese Monstrance (18-19th century), Processional cross, which is a combination of silver and wood (17th century), from Church of Our Lady of Hope, Vypeen from Santa Cruz Cathedral, Fort Kochi.
The Indo-Portuguese Museum is the hub to learn about the Indo-Portuguese Artistic and cultural legacy, which seems prominent as the culture and traditions of Cochin are endeavoring as always and have survived the test of time till today. The museum is the fructification of the efforts of the late Dr. Joseph Kureethra, who was the former Bishop of Kochi district. The other objective of constructing this monument was to accurately bear on the inheritance of his times, so that the upcoming generations could learn something from their experiences. According to critics, another reason for the Bishop to establish the Indo-Portuguese Museum was to protect his own archdiocese from jeopardy. The second reason was to protect the most important and invaluable collections for posterity. The Indo Portuguese Museum holds an important place in the history of Kochi. It is very popular, because it was the first museum in Kerala that especially stored artifacts and scriptures of theological importance.
Indo-Portuguese Museum is divided into five main sections. Each division has been made on the basis of the nature of items displayed. These divisions are made on the basis of routine life namely Altar, Treasure, Procession, Civil Life and Cathedral. All the antiquities which are exhibited here depict the similarity in the Indian and the culture of the Portuguese. The Indo-Portuguese Museum also showcases some exceptionally exotic collections, which are known for their artistic and architectural value. These bear the mark of strong Portuguese influence. The collection includes a chasuble (19th century) from Bishop's House, a piece of the altar made in teak wood (16th century) from the Church of Our Lady of Hope, Indo-Portuguese Monstrance (18-19th century), Processional cross, which is a combination of silver and wood (17th century), from Church of Our Lady of Hope, Vypeen from Santa Cruz Cathedral, Fort Kochi.
Hill Palace


Hill Palace Thripunithura, Ernakulam District, Kochi
History
Hill Palace is located in Thripunithura/Tripunithura, in
Ernakulam district of the state of Kerala. Constructed in 1865, the
museum (previously a palace) used to be the official residence of the
Kochi Royal family. The palace has now been converted into the present
day museum. The museum holds the collection of the paintings of the
erstwhile Maharaja of Kochi. The palace complex is a large enclosed area
which comprises of 49 buildings, which were built in traditional Kerala
style architecture. The palace compound is spread over 52 acres of
area. This compound includes beautiful fountains which are a piece of
art. Apart of these fountains the compound also guards elaborately lush
lawns and a number of ponds. There are a number of rare medicinal plants too, which have been
cultivated here. The Ethno-archaeological museum displays a number of
ancient murals, oil-paintings, Stone artifacts and coins, along with
manuscripts and sculptures, which belongs to the Kochi Royal Family. The
first building constructed inside the complex is a single storied
Ettukettu, which is supposed to be constructed in the year 1850. There
is a traditional pond and a temple alongside this building. This
building is constructed in traditional Kerala architecture style,
according to which a residential building should be added with a pond
and a temple. The latest addition to the palace compound is the
three-storey museum office, which was constructed in the year 1950 in
western style. The palace was announced as a historical site and was taken over by the
Department Of Archaeology in the year 1980. Six years later in 1986, the
palace was opened to public. However, the museum was closed to public
during the time, because rigorous renovation works were taking place.
The palace was almost rebuilt and major changes were done to the
exteriors of the compound. The palace was fitted with intricate
carvings, which add to the ambiance of the palace. The palace is
elaborately designed, while the museum is divided into 14 different
categories of exhibits, including inscriptions, paintings, murals,
manuscripts, sculpture in stone and plaster of Paris, carvings etc. This
palace is one of the major examples of Nalukettu form of architecture,
which was appreciated in Kerala at the medieval times and is still
valued.
Maritime Museum


Maritime Museum Cochin, Kerala
History
India has a strong naval fleet. Its armada is deemed as one of the top
marine squads in theworld. This depends upon the physical and technical
prowess of our navy men. The Maritime Museum at Cochin Kochi (Kerala)
is devoted to such maritime potential of India. The museum celebrates
the devotion, bravery and selfless services delivered by thevaliant
gentlemen of Indian fleet. Situated at INS Dronacharya in Kochi,
Maritime Museum displays the origin, growth and chronology of the Indian
Navy. The Maritime Museum at Cochin displays not only the
accomplishments of the Indian fleet, but also the representations of
some fundamental sailing ploys. These were used by the ancient and
medieval sailors during the times when the Indian Navy was not-existent
and the Indian coastline was guarded by the kings with the help of a
well equipped and trained military force
Maritime Museum Kochi also displays certain evidences that testify the
trade relations between the natives of Kerala and the late settlers of
Indus Valley Civilization. There are a few displays stored inside the
museum which support Kerala's claim of having trade links with the Arabs
via sea, Indian Naval influence in South East Asia and the colonization
of India by European powers in the medieval period.
Another interesting thing about the Maritime Museum of Cochin is that it
exhibits ship building activities. These activities bring forward some
interesting facets of ship building in India. Exotic vessels and boats
are put on display in this section of the museum. Here, a 300-year old
boat of the King of Ambalapuzha is also put on display. The boat is
carved out of a single tree, which exemplifies the ship building style
of the medieval period. The boat is an exquisite example of the mastery
of Indians in shipbuilding, which helped in spreading Indian culture to
the islands of Java, Sumatra and Bali. These examples date to the 3rd
century BC and the 12th century AD.
A complete section of Cochin Maritime Museum highlights the stories of Indian Navy's glory, whenever it took on its aggressors and ultimately won almost all the battles on water. Other sections stress particularly on the valor and bravado of the Indian armada, which has taken place from the geneses of the Indian Navy till present. The visitors of the museum are enlightened by the artifacts, each of which tell the story of evolution of the Indian Naval power from the year 1612, when the Indian Marine was established in Surat. A number of operations and battles are comprehended here, a few of which include the Goa liberation, Junaghad operation, Operation Cactus, Operation Pawan Indo-Pak conflicts of 1965 and 1971, and the tactical drills during the Kargil war. An exclusive hall is dedicated to bravery and strategies in the memory of Kunjali Marakkar which is a legendary name in the history of Indian maritime. He was the most glorious wartime hero ever in history of Indian Navy.
A complete section of Cochin Maritime Museum highlights the stories of Indian Navy's glory, whenever it took on its aggressors and ultimately won almost all the battles on water. Other sections stress particularly on the valor and bravado of the Indian armada, which has taken place from the geneses of the Indian Navy till present. The visitors of the museum are enlightened by the artifacts, each of which tell the story of evolution of the Indian Naval power from the year 1612, when the Indian Marine was established in Surat. A number of operations and battles are comprehended here, a few of which include the Goa liberation, Junaghad operation, Operation Cactus, Operation Pawan Indo-Pak conflicts of 1965 and 1971, and the tactical drills during the Kargil war. An exclusive hall is dedicated to bravery and strategies in the memory of Kunjali Marakkar which is a legendary name in the history of Indian maritime. He was the most glorious wartime hero ever in history of Indian Navy.
Archaeological Museum

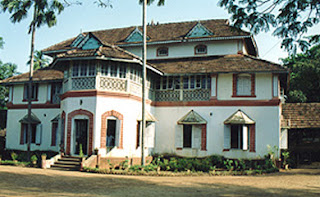
Archaeological Museum Thrissur Kerala
History
Archaeological Museum situated in the city of Thrissur, Kerala, is a
part of the state zoo compound. The archaeological gallery was attached
to the already existing art gallery, in the year 1948. Later, the
galleries were shifted to a new building in the year 1975. With time,
the museum has accumulated a large collection of diverse artifacts. For
instance, it preserves a number of life size statues of famous and
eminent personalities like tribal chiefs, famous artists, kings, freedom
fighters and reformers etc. Highly detailed and intricately crafted
models of old buildings and temples are also conserved here and it also
preserves manuscripts from the past which contains the history of
Kerala.
These manuscripts exhibited in the Archaeological Museum Trichur are preserved with great care, as these are made of highly vulnerable dried palm leaves. The museum also stores a large number of artifacts, which were found from the jungles of Thrissur and Wayanad district. One of the major possessions of the Archaeological museum is a rare assortment of ‘Veerakallu’ or stone engravings and carvings, along with an atypical collection of megalithic weapons which were excavated from the forests of Wayanad and Thrissur. Other items which are showcased along with this exquisite collection include a gigantic anthology of Stone Age tools, megalithic wares and pottery, russet coated wares, urn burials, items excavated from north Indian civilizations like Harappa and Indus Valley Civilization. One can also find stone sculptures as old as 7th century and bronze sculptures dating back to the 10th century, here. Materials that have been excavated from Nenmeni Village, near Kollengode, are also displayed at the Archaeological Museum of Thrissur.
The building of Archaeological Museum Trichur was constructed by the king of Kollengode, for his daughter, in the year 1904. The building displays an exclusive merger of customary Kerala architecture and Western architecture. The history comes alive in the museum, in the form of paintings and sculptures. One can get a glimpse of the vibrancy of the culture, religion, performing arts, architecture and literature of the state, through these paintings and sculptures. The archaeologists regard this museum as one of the most accomplished museums in India, in terms of the accessibility to the artifacts and the typical diversity of those. The museum is home to the largest assortment of megalithic remains in Kerala. The environs of the museum are covered with thick vegetation that adds to the charm of the museum’s location. It is maintained and retained by the State Archaeology Department of Kerala.
These manuscripts exhibited in the Archaeological Museum Trichur are preserved with great care, as these are made of highly vulnerable dried palm leaves. The museum also stores a large number of artifacts, which were found from the jungles of Thrissur and Wayanad district. One of the major possessions of the Archaeological museum is a rare assortment of ‘Veerakallu’ or stone engravings and carvings, along with an atypical collection of megalithic weapons which were excavated from the forests of Wayanad and Thrissur. Other items which are showcased along with this exquisite collection include a gigantic anthology of Stone Age tools, megalithic wares and pottery, russet coated wares, urn burials, items excavated from north Indian civilizations like Harappa and Indus Valley Civilization. One can also find stone sculptures as old as 7th century and bronze sculptures dating back to the 10th century, here. Materials that have been excavated from Nenmeni Village, near Kollengode, are also displayed at the Archaeological Museum of Thrissur.
The building of Archaeological Museum Trichur was constructed by the king of Kollengode, for his daughter, in the year 1904. The building displays an exclusive merger of customary Kerala architecture and Western architecture. The history comes alive in the museum, in the form of paintings and sculptures. One can get a glimpse of the vibrancy of the culture, religion, performing arts, architecture and literature of the state, through these paintings and sculptures. The archaeologists regard this museum as one of the most accomplished museums in India, in terms of the accessibility to the artifacts and the typical diversity of those. The museum is home to the largest assortment of megalithic remains in Kerala. The environs of the museum are covered with thick vegetation that adds to the charm of the museum’s location. It is maintained and retained by the State Archaeology Department of Kerala.
Tetradrachma of Seleucus

Tetradrachm of Seleucus I
Money—as a means of exchange, a mode of payment, and a standard of
value—was in use in the ancient Near East long before the invention of
coinage in Lydia during the seventh century B.C. Early Mesopotamian
texts record payments of silver weighed in shekels (about 8.3 grams),
minas (about 500 grams), and talents, or donkey-loads (about 30
kilograms), but the value of objects was also converted into equal-value
weights of grain, copper, and tin. The connection between money and
weight continued in coins; a drachm, for example, weighed about 4.3
grams, a tetradrachm (4 drachms) about 17 grams. The obverse of this tetradrachm displays an idealized portrait of
Seleucus I (r. 312–280 B.C.) wearing a helmet covered with a leopard
skin and adorned with a bull's ear and horns. Around Seleucus' throat is
another leopard skin, knotted in front by means of the beast's
forepaws. The features of Seleucus resemble those on coins showing
Alexander the Great and with whom the new Macedonian rulers wished to be
compared. The reverse of the coin has a winged, fully draped figure of Nike
(Victory) standing on the right. She holds a wreath in her upraised
hands, apparently about to place it upon a trophy of arms comprising a
helmet, cuirass (a breast- and backplate) with leather straps and skirt,
and a star-adorned shield. All the arms are hung upon a large tree
trunk, from the lower part of which springs a leafy branch. It has been
suggested that this symbolizes the Battle of Ipsus, fought in 301 B.C.,
in which Seleucus was victorious against his rival Antigonus. The
inscription reads "Seleucus" and "Basileus" (king).Under Seleucus I, coins were minted at a number of cities throughout his empire. This example was minted at Persepolis, the administrative center in Persia, where it was excavated by the British Institute of Persian Studies.
Arakkal Palace


Arakkal Palace Ayikkara, Kannur, Kerala
History
Arakkal Palace belonged to the Arakkal Royal family, the only Muslim royal family in Kerala. In 1663, Arakkal ruler also purchased St. Angelo Fort from the Dutch. The Arakkal rulers had control over the northern coastal region of Kerala and Lakshadweep. The Arakkal family used to accept the eldest member of the family, irrespective of gender, as the ruler of the province. ?Ali Rajah? was the name given to the male rulers of the Arakkal family, while their female counterparts were called ?Arakkal Beevis?. By 1870, the British seized the fort and built their military base on the Malabar Coast. They also carried the construction of a tunnel connecting the Fort, with Thalassery Fort, located at a distance of 21 km from Kannur Fort. This tunnel used to come in handy at the time when the enemies used to attack. The major residents were transported to another location through this tunnel.
Pagarruyung palace

Pagarruyung palace.Batusangkar, Indonesia.
History
Adityawarman is believed to have founded the kingdom and presided over the central Sumatra
region between 1347 and 1375, most likely to control the local gold
trade. The few artifacts recovered from Adityawarman’s reign include a
number of stones containing inscriptions, and statues. Some of these
items were found at Bukit Gombak, a hill near modern Pagarruyung, and it is believed a royal palace was located here.There is a major gap in the historical picture in the Minangkabau highlands between the last date of Adityawarman’s inscription in 1375 and Tomé Pires Suma Oriental, written sometime between 1513 and 1515.
By the 16th century, the time of the next report after the reign of Adityawarman, royal power had been split into three recognized reigning kings. They were the King of the World (Raja Alam), the King of Adat (Raja Adat), and the King of Religion (Raja Ibadat). Collectively they were called the Kings of the Three Seats (Rajo Tigo Selo).
The first European to enter the region was Thomas Dias, a Portuguese employed by the Dutch governor of Malacca. He traveled from the east coast to reach the region in 1684 and reported, probably from hearsay, that there was a palace at Pagaruyung and that visitors had to go through three gates to enter it. The primary local occupations at the time were gold panning and agriculture, he reported.
windsor castle


windsor castle in london
History
Windsor Castle is the oldest and largest occupied castle in the world.
Over a period of nearly 1,000 years it has been inhabited continuously, and altered and refurbished by successive monarchs. Some were great builders, strengthening the Castle against uprising and rebellion; others, living in more peaceful times, created a palatial Royal residence.
William the Conqueror chose the site, high above the river Thames and on the edge of a Saxon hunting ground. It was a day's march from the Tower of London and intended to guard the western approaches to the capital.
The outer walls of today's structure are in the same position as those of the original castle built by William the Conqueror in the 1070s. So too is the central mound supporting the Round Tower and the Upper Ward, where successive monarchs have had their private apartments since the fourteenth century.
In the 1170s Henry II rebuilt - in stone instead of wood - the Round Tower, the outer walls of the Upper and most of the Lower Ward, and the Royal apartments in the Upper Ward.
In the 1360s Edward III, who was born at Windsor, extended the Castle. He created the immense St. George's Hall for the use of the Knights of his newly founded Order of the Garter.
St George's Chapel was begun by Edward IV (r. 1461-70 and 1471-83) and completed by Henry VIII. It is dedicated to the patron saint of the Order of the Garter, Britain's highest order of chivalry, and ranks among the finest examples of late medieval architecture in Western Europe.
Ten British monarchs lie buried in the chapel: Edward IV, Henry VI, Henry VIII, Charles I, George III, George IV, William IV, Edward VII, George V and George VI.
Oliver Cromwell captured Windsor Castle after the Battle of Edgehill in 1642, and for the rest of the Civil War it became a prison as well as the headquarters of the parliamentary forces.
In 1648 Charles I was held there before his trial and execution in London; his body was brought back for burial in St. George's Chapel during a snowstorm.
Following the Restoration, Charles II was determined to make the Castle as splendid as possible. He created a new set of State Apartments in the 1670s, using the skills of the architect Hugh May, the artist Antonio Verrio for murals and ceiling paintings, and the famous wood-carver Grinling Gibbons.
The King's Dining Room and the Queen's Presence and Audience Chambers retain many of these original features. Charles II also laid out the 5km Long Walk leading due south from the Castle into Windsor Great Park.
George IV was a great lover of art and fine decoration. Much of Windsor Castle's present appearance is due to the alterations he instigated in the 1820s with his architect, Sir Jeffry Wyatville. The buildings were refashioned in the Gothic style, with the addition of crenellations, turrets and towers.
In the Upper Ward the private apartments were moved from the north side of the quadrangle to the south and east side. The rooms on the north side were designated, as now, as for use on formal occasions and State visits.
One of George IV's most remarkable additions was the Waterloo Chamber, which was created in the 1820s to show portraits commissioned from Sir Thomas Lawrence to commemorate the defeat of Napoleon at the battle of Waterloo in 1815.
They represent the monarchs, soldiers and statesmen who were involved in that defeat and its aftermath. They include George III, George IV and the future William IV, the Duke of Wellington, Field Marshal von Blücher, the Emperors of Austria and Russia, the Kings of Prussia and France, and Pope Pius VII.
Queen Victoria and Prince Albert were devoted to Windsor, where they spent much of their time. It was during the reign of Queen Victoria that, in 1845, the State Apartments were first opened to the public.
Prince Albert died of typhoid at Windsor in 1861 and was buried in a spectacular mausoleum that Queen Victoria constructed at Frogmore in the Windsor Home Park.
During the Second World War, Windsor Castle was home to the young Princesses Elizabeth and Margaret Rose while their parents supported the war effort in London and around the country. Today The Queen uses the Castle regularly, spending most of her weekends there.
The twentieth-century history of the Castle is dominated by the major fire that started on 20 November 1992. It began in the Private Chapel, when a spotlight came into contact with a curtain and ignited the material.
It took 15 hours and one-and-a-half million gallons of water to put out the blaze. Nine principal rooms and over 100 other rooms over an area of 9,000 square metres were damaged or destroyed by the fire, approximately one-fifth of the Castle area.
The next five years were spent restoring Windsor Castle to its former glory. It resulted in the greatest historic building project to have been undertaken in this country in the twentieth century, reviving many traditional crafts.
The restoration was completed six months ahead of schedule on 20 November 1997 at a cost of £37 million (US $59.2 million), £3 million below budget. Seventy per cent of the necessary revenue was raised from opening Buckingham Palace's State Rooms to visitors in August and September.
The remaining 30 per cent of the cost was met from savings in the annual Grant-in-Aid funding from Parliament for the maintenance and upkeep of the occupied Royal Palaces. The restoration was undertaken at no additional cost to the taxpayer.
To mark the completion, The Queen and The Duke of Edinburgh held a 'thank you' reception in the restored rooms on 14 November 1997 for 1,500 contractors. On 20 November that year they celebrated their Golden Wedding Anniversary with a ball also held at Windsor Castle.
Windsor Castle is the oldest and largest occupied castle in the world.
Over a period of nearly 1,000 years it has been inhabited continuously, and altered and refurbished by successive monarchs. Some were great builders, strengthening the Castle against uprising and rebellion; others, living in more peaceful times, created a palatial Royal residence.
William the Conqueror chose the site, high above the river Thames and on the edge of a Saxon hunting ground. It was a day's march from the Tower of London and intended to guard the western approaches to the capital.
The outer walls of today's structure are in the same position as those of the original castle built by William the Conqueror in the 1070s. So too is the central mound supporting the Round Tower and the Upper Ward, where successive monarchs have had their private apartments since the fourteenth century.
In the 1170s Henry II rebuilt - in stone instead of wood - the Round Tower, the outer walls of the Upper and most of the Lower Ward, and the Royal apartments in the Upper Ward.
In the 1360s Edward III, who was born at Windsor, extended the Castle. He created the immense St. George's Hall for the use of the Knights of his newly founded Order of the Garter.
St George's Chapel was begun by Edward IV (r. 1461-70 and 1471-83) and completed by Henry VIII. It is dedicated to the patron saint of the Order of the Garter, Britain's highest order of chivalry, and ranks among the finest examples of late medieval architecture in Western Europe.
Ten British monarchs lie buried in the chapel: Edward IV, Henry VI, Henry VIII, Charles I, George III, George IV, William IV, Edward VII, George V and George VI.
Oliver Cromwell captured Windsor Castle after the Battle of Edgehill in 1642, and for the rest of the Civil War it became a prison as well as the headquarters of the parliamentary forces.
In 1648 Charles I was held there before his trial and execution in London; his body was brought back for burial in St. George's Chapel during a snowstorm.
Following the Restoration, Charles II was determined to make the Castle as splendid as possible. He created a new set of State Apartments in the 1670s, using the skills of the architect Hugh May, the artist Antonio Verrio for murals and ceiling paintings, and the famous wood-carver Grinling Gibbons.
The King's Dining Room and the Queen's Presence and Audience Chambers retain many of these original features. Charles II also laid out the 5km Long Walk leading due south from the Castle into Windsor Great Park.
George IV was a great lover of art and fine decoration. Much of Windsor Castle's present appearance is due to the alterations he instigated in the 1820s with his architect, Sir Jeffry Wyatville. The buildings were refashioned in the Gothic style, with the addition of crenellations, turrets and towers.
In the Upper Ward the private apartments were moved from the north side of the quadrangle to the south and east side. The rooms on the north side were designated, as now, as for use on formal occasions and State visits.
One of George IV's most remarkable additions was the Waterloo Chamber, which was created in the 1820s to show portraits commissioned from Sir Thomas Lawrence to commemorate the defeat of Napoleon at the battle of Waterloo in 1815.
They represent the monarchs, soldiers and statesmen who were involved in that defeat and its aftermath. They include George III, George IV and the future William IV, the Duke of Wellington, Field Marshal von Blücher, the Emperors of Austria and Russia, the Kings of Prussia and France, and Pope Pius VII.
Queen Victoria and Prince Albert were devoted to Windsor, where they spent much of their time. It was during the reign of Queen Victoria that, in 1845, the State Apartments were first opened to the public.
Prince Albert died of typhoid at Windsor in 1861 and was buried in a spectacular mausoleum that Queen Victoria constructed at Frogmore in the Windsor Home Park.
During the Second World War, Windsor Castle was home to the young Princesses Elizabeth and Margaret Rose while their parents supported the war effort in London and around the country. Today The Queen uses the Castle regularly, spending most of her weekends there.
The twentieth-century history of the Castle is dominated by the major fire that started on 20 November 1992. It began in the Private Chapel, when a spotlight came into contact with a curtain and ignited the material.
It took 15 hours and one-and-a-half million gallons of water to put out the blaze. Nine principal rooms and over 100 other rooms over an area of 9,000 square metres were damaged or destroyed by the fire, approximately one-fifth of the Castle area.
The next five years were spent restoring Windsor Castle to its former glory. It resulted in the greatest historic building project to have been undertaken in this country in the twentieth century, reviving many traditional crafts.
The restoration was completed six months ahead of schedule on 20 November 1997 at a cost of £37 million (US $59.2 million), £3 million below budget. Seventy per cent of the necessary revenue was raised from opening Buckingham Palace's State Rooms to visitors in August and September.
The remaining 30 per cent of the cost was met from savings in the annual Grant-in-Aid funding from Parliament for the maintenance and upkeep of the occupied Royal Palaces. The restoration was undertaken at no additional cost to the taxpayer.
To mark the completion, The Queen and The Duke of Edinburgh held a 'thank you' reception in the restored rooms on 14 November 1997 for 1,500 contractors. On 20 November that year they celebrated their Golden Wedding Anniversary with a ball also held at Windsor Castle.
Subscribe to:
Posts (Atom)